Costs
How much a kitchen renovation costs in Lisbon, Setúbal and the Oeste
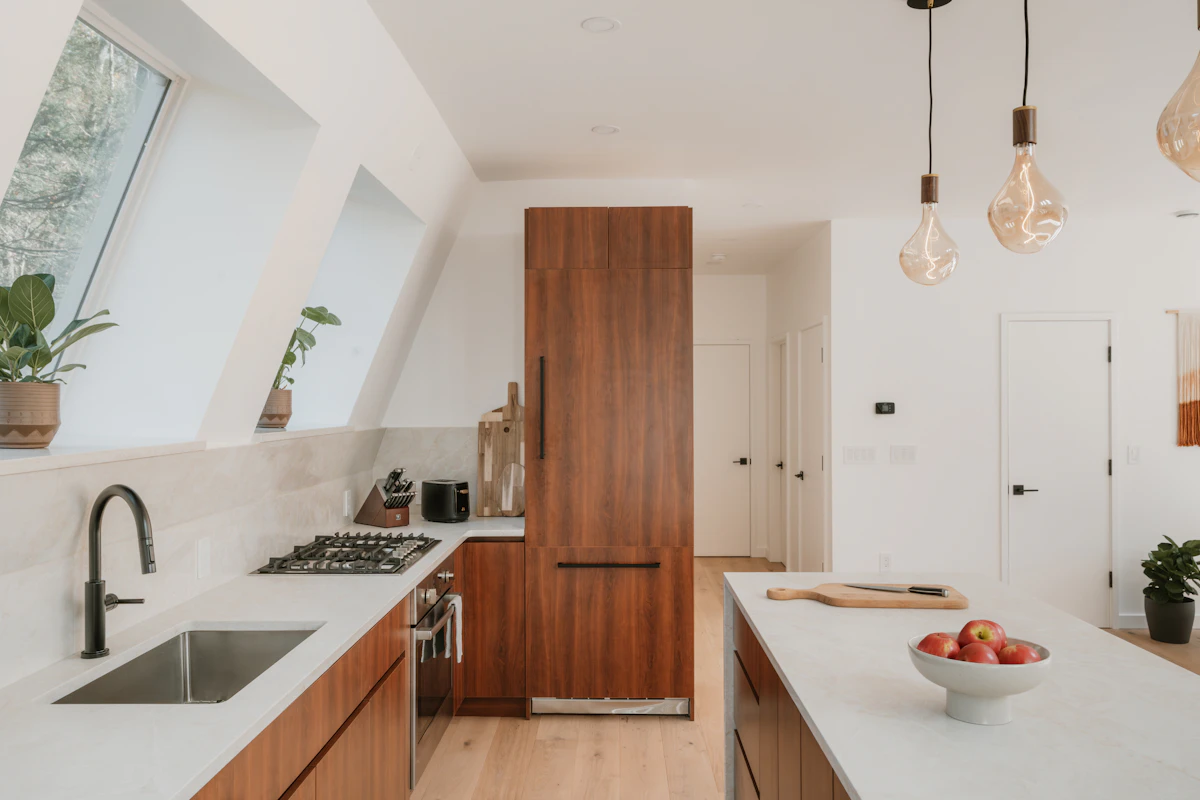
Renovating a kitchen in Lisbon, Setúbal or the Oeste costs, on our own price table, between 6,500 and 32,000 € for a reference room of 9 m², the usual size of a kitchen in a two or three-bedroom flat. The figures are turnkey: they include the building work, the units, the worktop and the appliances.
That range is wide for a reason worth understanding before looking at any quote. In a kitchen, unlike other rooms, the building work is the smallest of the four cost components. What makes a quote jump from one level to the next is not the walls, it is the choices of furniture and equipment.
The three levels and what each includes
| Level | Units and worktop | Appliances | Price (9 m²) | Timeline |
|---|---|---|---|---|
| Budget | IKEA Metod or Delinia base, laminate fronts, post-formed laminate worktop | Entry-level Whirlpool or Balay, extractor with recirculating filter | 6,500 to 9,500 € | 20 to 30 days |
| Mid-range | Metod Premium or simple joinery, flat matt fronts, engineered quartz worktop (Silestone or Compac) | Bosch Series 4 or Siemens iQ300, extractor ducted to the outside | 11,000 to 17,500 € | 25 to 40 days |
| Premium | Bespoke lacquered joinery, integrated handles, Dekton or Silestone Eternal worktop | Siemens iQ500, AEG or entry-level Miele, integrated LED lighting | 19,000 to 32,000 € | 35 to 55 days |
The three levels differ in two things at once: material and method. Budget and mid-range are built on standard-sized modules, assembled in a factory and adjusted on site. Premium starts from joinery made to the room’s own measurements, which changes the timeline as much as it changes the price.
For external reference: a Portuguese renovation company published, for 2026, ranges of 6,000 to 10,000 € for a basic kitchen, 10,000 to 18,000 € for a mid-level one and from 18,000 € for a premium one. The three ranges we work with sit inside those, which gives some confidence that we are neither inflating figures nor promising values that do not hold up on site.
Where the money goes in a kitchen
This is the part price guides rarely cover, and the one that lets you read any quote differently. The breakdown below is our own working model for a budget-level kitchen of 8 to 10 m², built from market unit prices (cabinets per linear metre, worktop per m², appliance ranges). It is not a market study nor a sector average: it is how the sums come out for us, and it serves to give an order of magnitude to each item.
| Item | Share of total |
|---|---|
| Units and worktop | around 40% |
| Building work (demolition, plumbing, electrics, finishes) | around 30% |
| Appliances | around 22% |
| Lighting and extras | around 8% |
Two practical consequences stand out.
First: the building work is less than a third of the bill. Anyone who asks a contractor for a quote and receives a building-work figure is seeing a fraction of what they will spend. It is the most common source of surprise midway through, when the quote for the units arrives.
Second: the appliances weigh almost as much as the entire building work. And they are the item with the widest range of choice, which makes them the easiest variable to use when a budget needs adjusting in either direction.
It is worth saying that this breakdown is for an entry-level kitchen. As the level rises, the weight shifts: bespoke joinery and appliances gain ground, and the building work, which is much the same at any level, comes to represent an ever smaller slice.
Why the same kitchen costs 6,000 € or 30,000 €
In the Portuguese market you find references running, broadly, from 6,000 to 30,000 €, and on one point the guides agree with our experience: both extremes can be well-executed work. It is not a question of build quality, it is a question of where each euro is placed.
Three decisions explain almost the whole difference.
The worktop. The clearest example. A wood or laminate worktop starts near 80 €/m, while engineered quartz such as Silestone or Compac starts at 250 €/m. In published figures, the same 3.6 m worktop comes to around 180 € in wood and around 550 € in marble. In an ordinary kitchen, this single choice moves the budget by several thousand euros once metres and edging are added up. If this is where you are hesitating, we compared laminate, quartz and granite with real Portuguese prices, and say where the upgrade does not pay.
The appliances. This is where the spread is widest of all. The difference between a mid-range oven and a high-end one can be 2,000 to 5,000 € on a single item. Multiplied across hob, oven, extractor, dishwasher and fridge, the appliance item alone can cost more than the entire building work.
The furniture method. Factory modular or made-to-measure joinery. The second resolves difficult rooms and exploits ceiling height and corners that modular forces you to fill with filler panels, but it carries a different price and a different lead time.
Worth remembering Before comparing two kitchen quotes, confirm that both include the same four items: building work, units, worktop and appliances. A building-only quote and a turnkey quote can describe the same kitchen and differ threefold in the total. The number on its own says nothing.
What pushes the price up within the same level
Changing the layout. Keeping the sink and hob where they are is the cheapest scenario, because the existing water, waste and electrical points are reused. Moving them means redoing runs with the correct fall and opening up the floor.
The shape of the kitchen. A single-run kitchen carries no surcharge. An L adds a corner module, a U adds two. A peninsula or an island goes further: on our table an island adds around 650 € just for extending water and electricity to the centre of the room, and on top of that come the island’s own modules and worktop, which are not small. Market references put a complete island between 3,000 and more than 10,000 €, which gives a sense of how much of that is furniture rather than infrastructure.
Switching from gas to induction. This involves removing and certifying the sealing of the gas line, plus a new dedicated electrical circuit. It is predictable work, but it is work.
The state of the electrical installation. A current kitchen needs separate circuits for oven, hob and sockets. In an old consumer unit without that separation, upgrading stops being optional the moment an induction hob goes in.
Extraction. Connecting the extractor to an existing shared duct is the most common and cheapest case. Recirculating with a carbon filter is the alternative when no outlet is possible. Opening a new outlet to the outside is the most expensive option and the only one that involves the building’s façade.
The state of the walls. In older construction, walls often need levelling before any finish is laid. It is work that does not show in the final result and is only confirmed once the old units come out.
The timeline, and the gap nobody warns you about
The building work on a kitchen runs to around three weeks in many cases, and what consumes most time is the demolition, the alterations and laying the finishes. Our per-level timelines (20 to 30, 25 to 40 and 35 to 55 days) already account for coordination between trades and for installation.
There is, however, one particularity of kitchens that catches many people out, and it does not appear in published timelines.
The worktop is only measured once the units are installed The sequence is compulsory: the modules are installed and levelled first, and only then are the real dimensions measured to produce the worktop. After that measurement, the worktop still has to be manufactured and delivered. In other words, there is a period when the kitchen has cabinets in place but still no work surface, no connected sink and no hob installed. It is normal, it is not a delay, but it is worth knowing before planning your return home.
This gap is one of the reasons the usable timeline for a kitchen is always longer than the installation timeline, and it connects to the broader point about the difference between build time and process time.
VAT, and why it weighs more in a kitchen
The ranges in this guide are the final amount payable, VAT included. How the rate is built up matters mostly when you compare proposals. Verba 2.27 of Lista I annexed to the CIVA provides a reduced rate for renovation work on housing: it applies to the labour component, while materials go at the standard rate once they exceed 20% of the invoice total. The invoice has to itemise both parts, identify the client and the property, and carry the wording of the verba itself. In a kitchen this rule weighs more than elsewhere: kitchen units and appliances are among the goods excluded from the reduced rate, and in a turnkey figure like the ones in this table they are the largest share of the total. A serious quote itemises this line by line; if a proposal shows only a single global figure with no rate stated, that is the first thing to ask about.
How to use these numbers
- Start with the scope, not the figure. First decide whether you keep the current layout or move the sink and hob. That single decision separates more quotes than the choice of materials does.
- Treat appliances as a separate item. They are almost a quarter of the total and the easiest variable to adjust without touching the rest of the project. If the budget gets tight, this is where you gain room without losing build quality.
- Choose the worktop early. It is the material with the greatest impact on the total and the one with its own manufacturing lead time after measurement.
- Add the worktop gap to your calendar. Allow for days between the units going in and the kitchen becoming usable.
If you are renovating the kitchen as part of a larger job, the per-m² prices for the whole flat help frame how much this room weighs in the total: the kitchen and the bathroom are the two rooms with the highest density of work per square metre, and therefore the ones that most move an overall budget.
The fixed figure, with the four items itemised, is confirmed after a site visit, before the work starts.
Frequently asked questions
For a reference kitchen of 9 m², the usual size in a two or three-bedroom flat, we work with three ranges: 6,500 to 9,500 € at budget level, 11,000 to 17,500 € at mid-range and 19,000 to 32,000 € at premium. These are turnkey figures and include the building work, units, worktop and appliances. In a larger kitchen, what rises most is the units and worktop, which follow the linear metres.
In our figures, yes. That is the difference between a turnkey quote and a building-work-only quote, and it is the main reason the prices found online are not comparable with each other. If you prefer to keep the appliances you have, or buy them separately, we adjust the quote accordingly.
Between 20 and 30 days at budget level, 25 to 40 at mid-range and 35 to 55 at premium. You should also allow for the gap between installing the units and fitting the worktop, because the worktop is only measured once the units are in place and then takes time to manufacture. During that period the kitchen has cabinets but is not yet usable.
It is, when the carcasses are sound and the layout works. It is the intervention with the best ratio of cost to visible result, and it sits clearly below our budget level. It stops making sense when the modules are swollen with damp, when the hinges have given way, or when the aim is to move the sink or hob.
Because an island is not just a unit in the middle. If it carries a sink or hob, water, waste and electricity have to be extended to the centre of the room, which means opening up the floor. On our table that infrastructure change adds around 650 € to the budget, on top of which come the island's own modules and worktop, which are not small items.
It depends on the room, not on taste. In a kitchen with straight walls and standard dimensions, modular resolves it at a better price and shorter lead times. Made-to-measure pays off where there are level differences, irregular openings, high ceilings to exploit, or corners that modular forces you to fill with filler panels. That is also why the difference between levels is not only material, it is method.
They do: the ranges in this table are the final amount payable. It is still worth knowing how the rate is built up, because it changes how you compare proposals. Verba 2.27 of Lista I annexed to the CIVA (the Portuguese VAT code) provides a reduced rate for renovation work on housing, applied to the labour component; materials go at the standard rate once they exceed 20% of the invoice total, and the invoice has to itemise the two parts separately. In a kitchen this weighs more than in other rooms, because kitchen units and appliances are among the goods excluded from the reduced rate, and in a turnkey figure they are a large chapter. The rate that applies to your job is itemised in the quote, before you sign.
Want a real number for your own case?
The figures above are market references. Your fixed quote, in writing, is confirmed after we see the space.